Plans and Precision Site Documentation
If architectural plans are not available, we offer the option to create accurate, to-scale drawings through advanced measurement and 3D scanning technology. This precision site documentation captures existing conditions in detail, allowing us to build the design from the ground up.
Conceptual Renderings [Stone-Focused]
We create high-end visualizations that bring your space to life before construction begins, with a strong emphasis on stone applications. Each rendering is designed to showcase how material, scale, and placement work together to create a cohesive and impactful environment.
Material Sourcing and Specification)
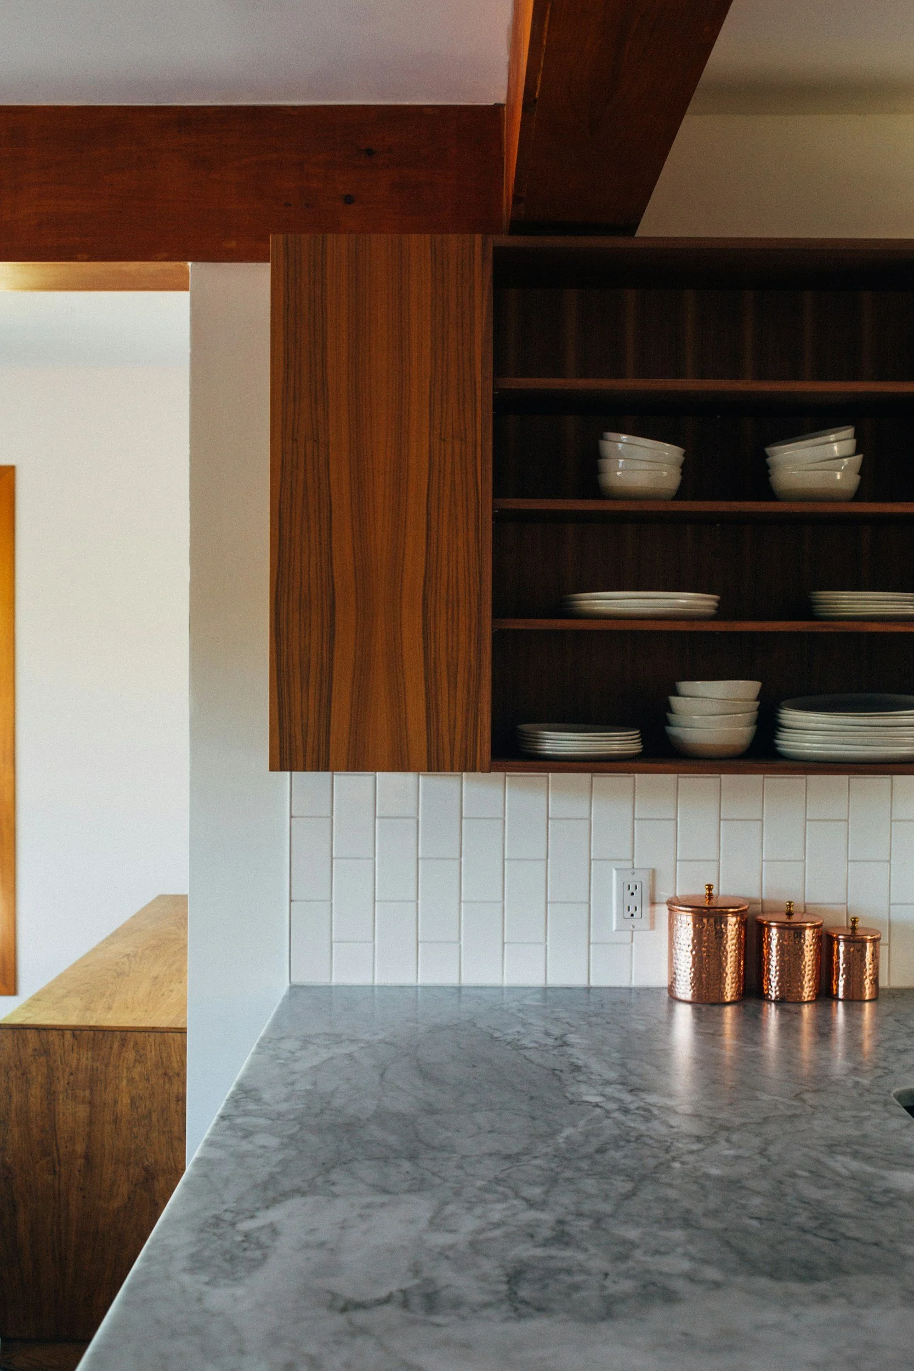
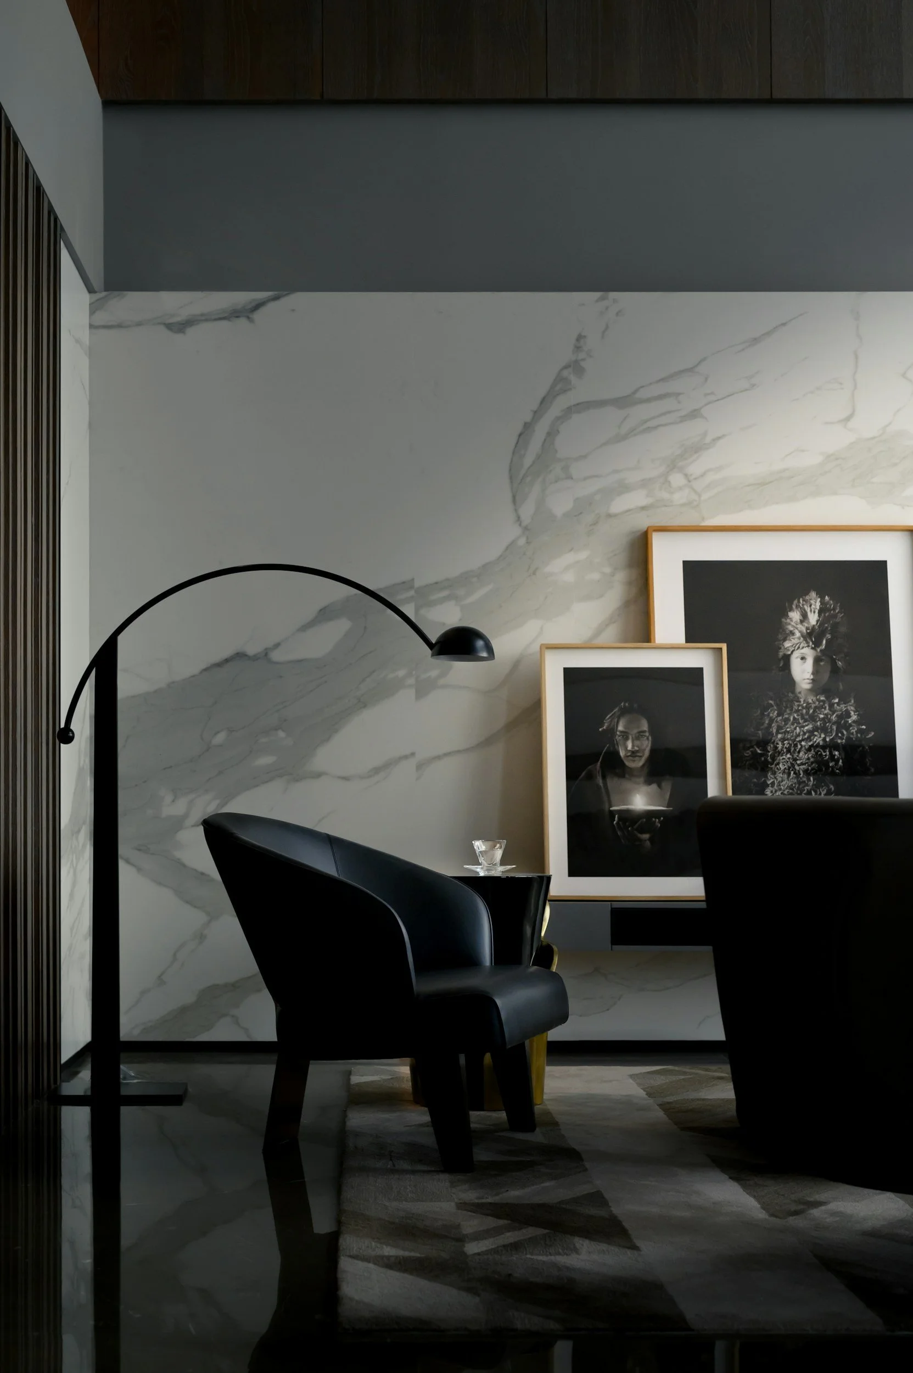
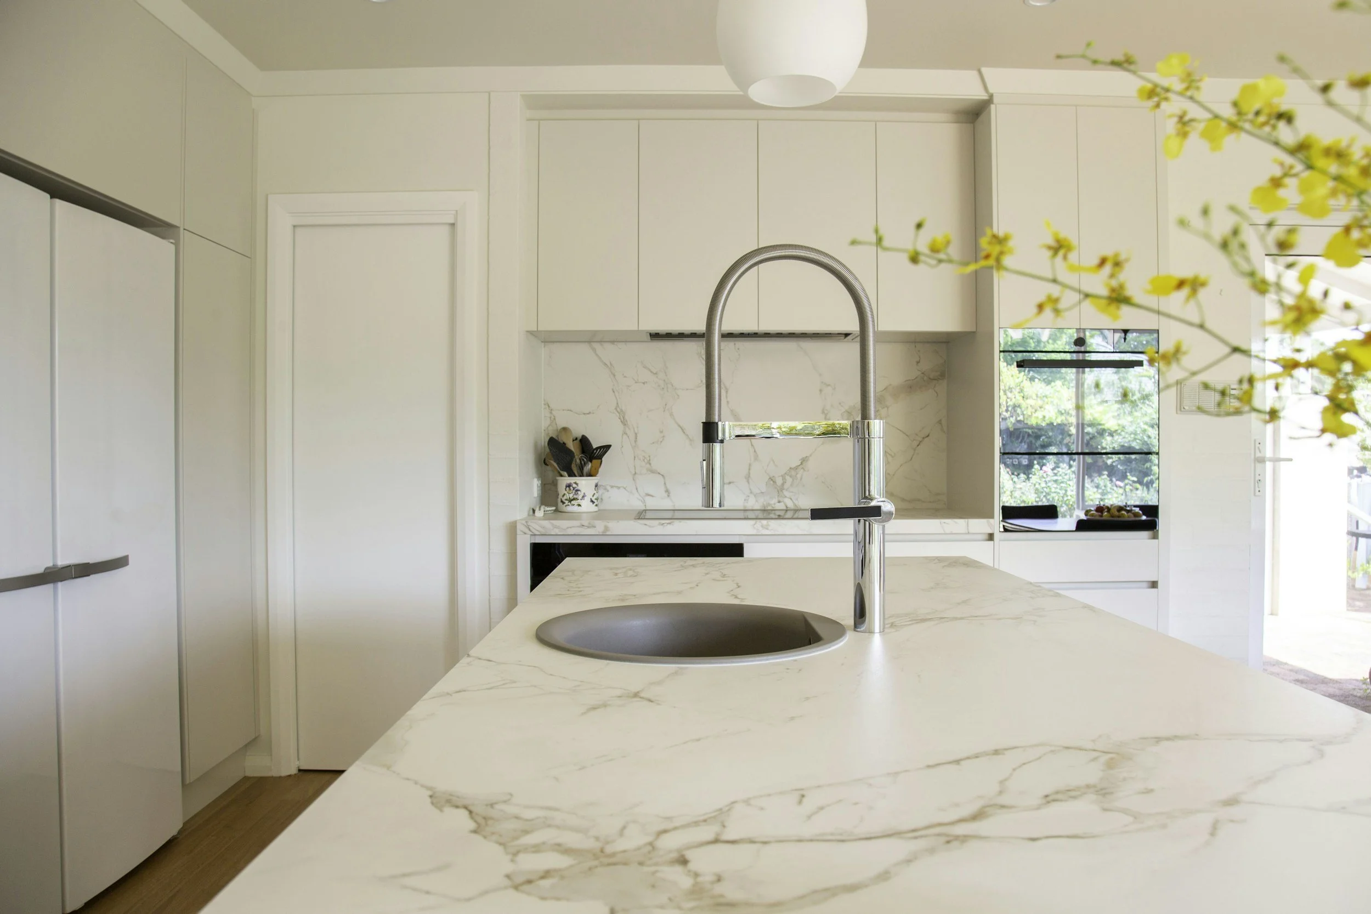
We source and curate stone and slab materials tailored to your space, considering finish, tone, and overall composition. Each selection is intentionally chosen to elevate the design while aligning with your vision and lifestyle.
Layout and Finishes
Detailed planning of tile or slab orientation, layout, and finish to ensure continuity and visual flow. This includes guidance on veining direction, edge profiles, and how each piece contributes to the overall design.
Seamless Fabrication Coordination and Execution Oversight
We coordinate directly with the selected fabricator to ensure the design is executed accurately from concept through installation. This includes alignment on slab layouts, material selection, and ongoing oversight through project completion to maintain the integrity of the design
SERVICES
Interior Design | Architecture | Project Management
Creative Advisory | Interior Architecture
Interested in starting a project?
Let’s connect.
SERVICES
Interior Design
Architecture
Project Management
Creative Advisory
Interior Architecture
SERVICES
Interior Design
Architecture
Project Management
Creative Advisory
Interior Architecture